Ultimate Custom Sim
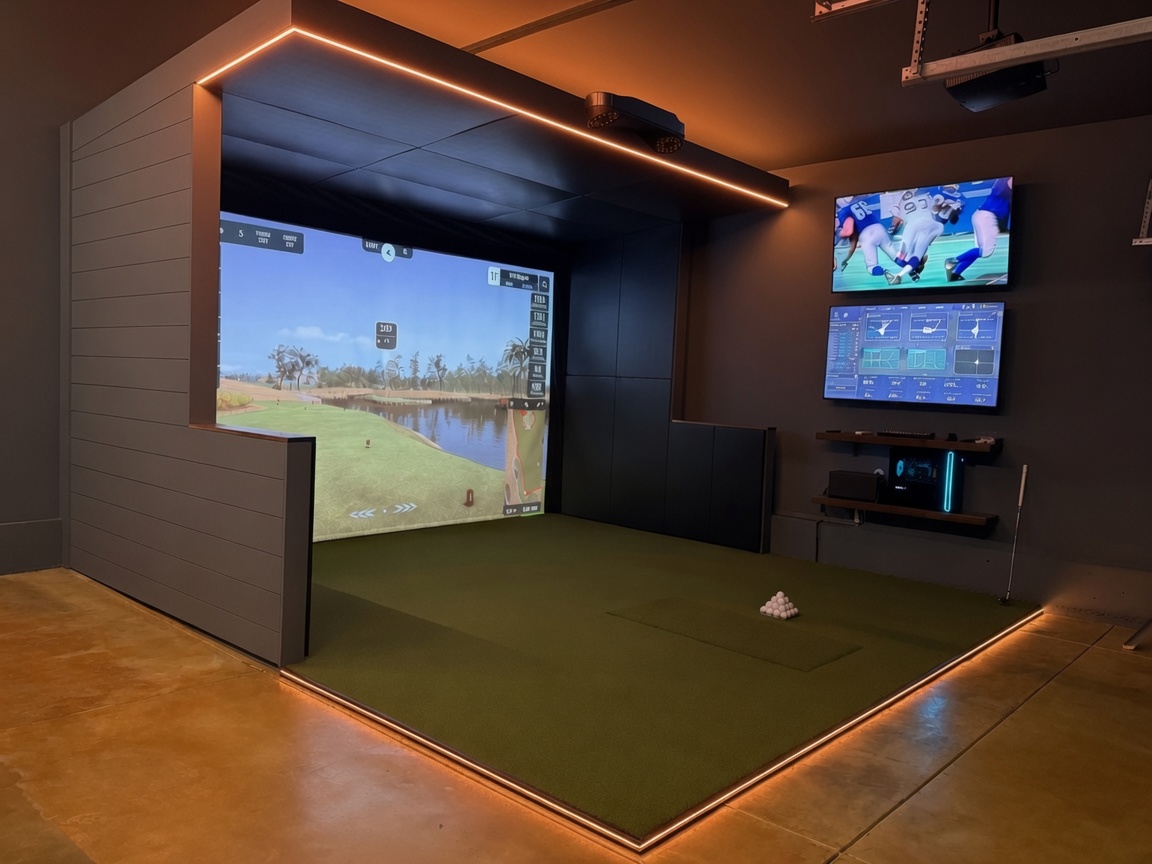
Our flagship build. A fully framed enclosure with a cantilevered ceiling on a five degree slope, nickel-gap shiplap trim painted to the room, and LED lines run into both the ceiling and the floor. Five days on site.
Our flagship build. A fully framed enclosure with a cantilevered ceiling on a five degree slope, nickel-gap shiplap trim painted to the room, and LED lines run into both the ceiling and the floor. Five days on site.
This is the one we point at.
Rather than fit a simulator into a room, we framed the enclosure as part of the room. Pony walls, a cantilever extending the ceiling out over the hitting area, and every cable integrated into the structure rather than chased afterward.
The ceiling is the detail worth knowing about. It runs a five degree slope, lower at the back and rising a full foot toward the front of the cantilever. That is not decoration. It opens the space over the ball and pulls your eye down the room toward the screen.
Trim is nickel-gap shiplap, painted to match the room so the enclosure reads as architecture instead of equipment. LED lines run the ceiling and the floor, with a border tracing the turf. Custom impact screen, custom impact pads, and custom shelving.
Two TV displays: one for entertainment, one for the ball/club data. Five days, start to finish.
Build Video
Shot on site through the install.