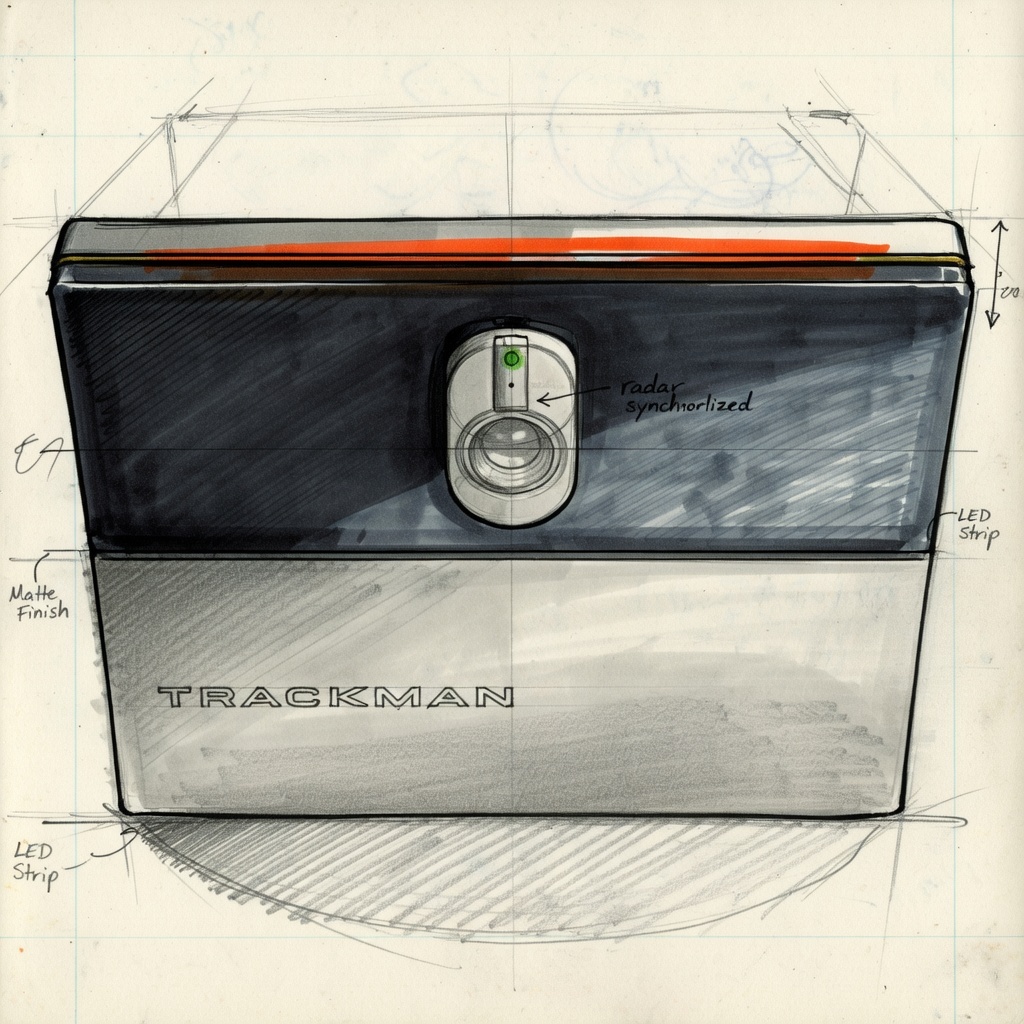
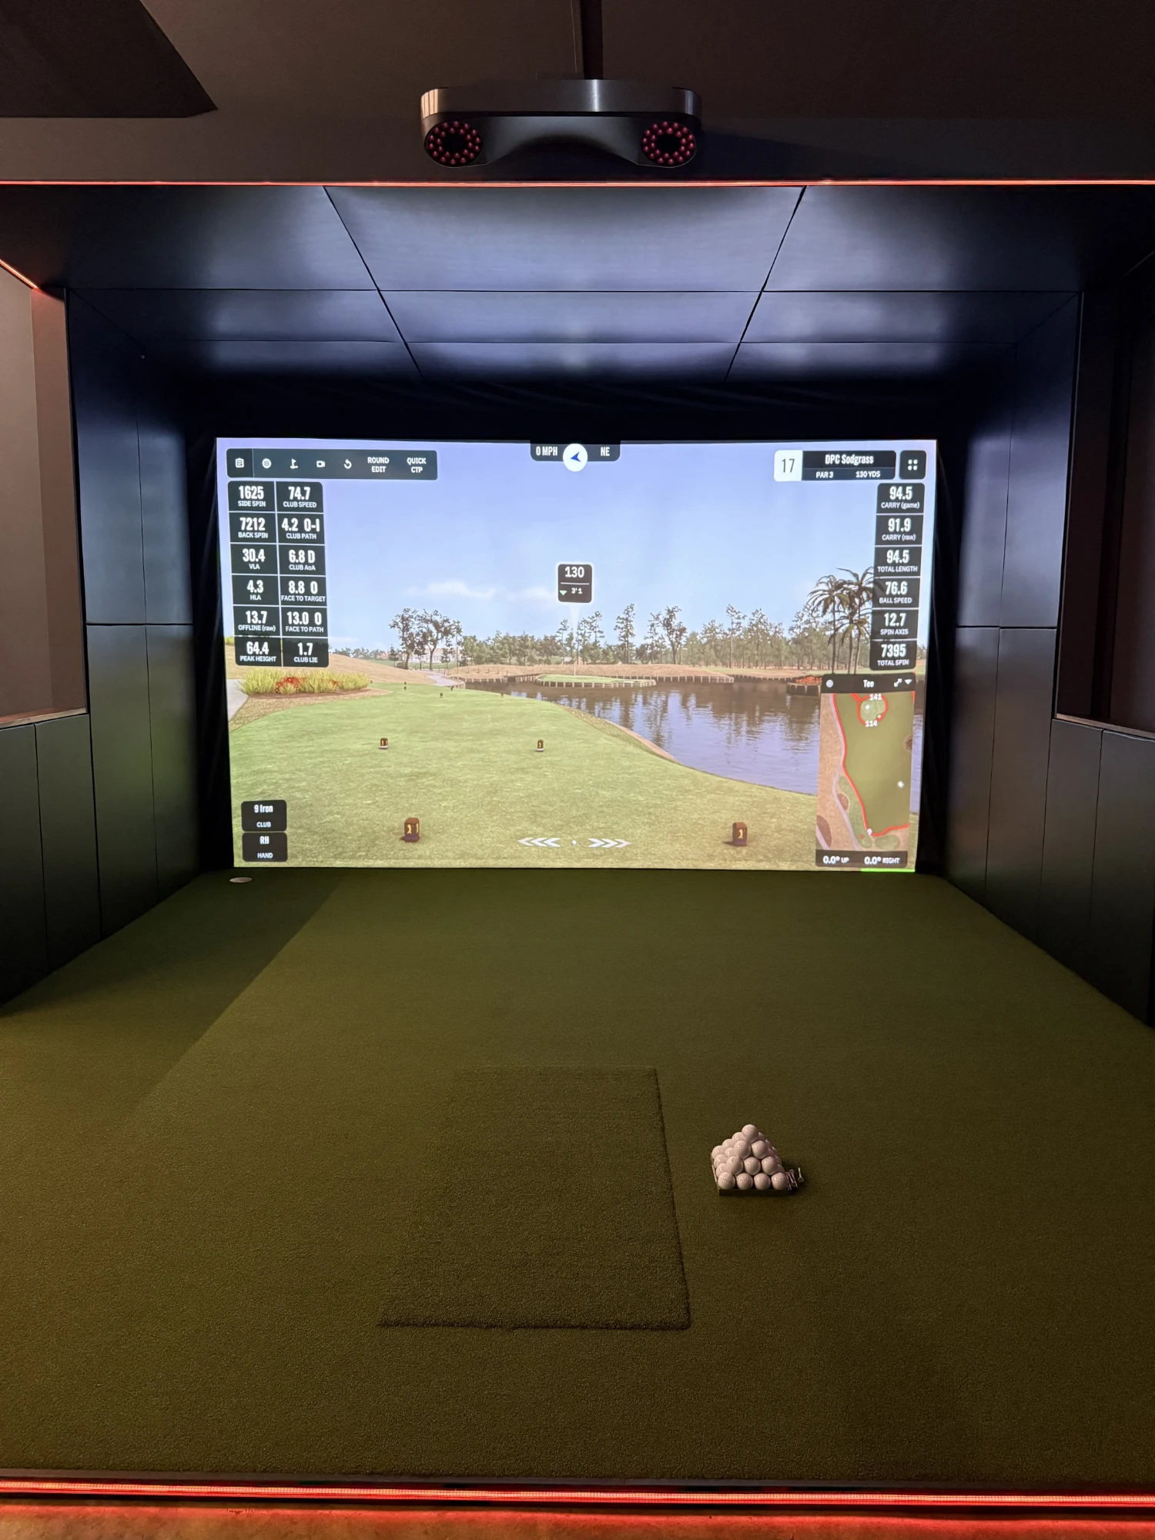
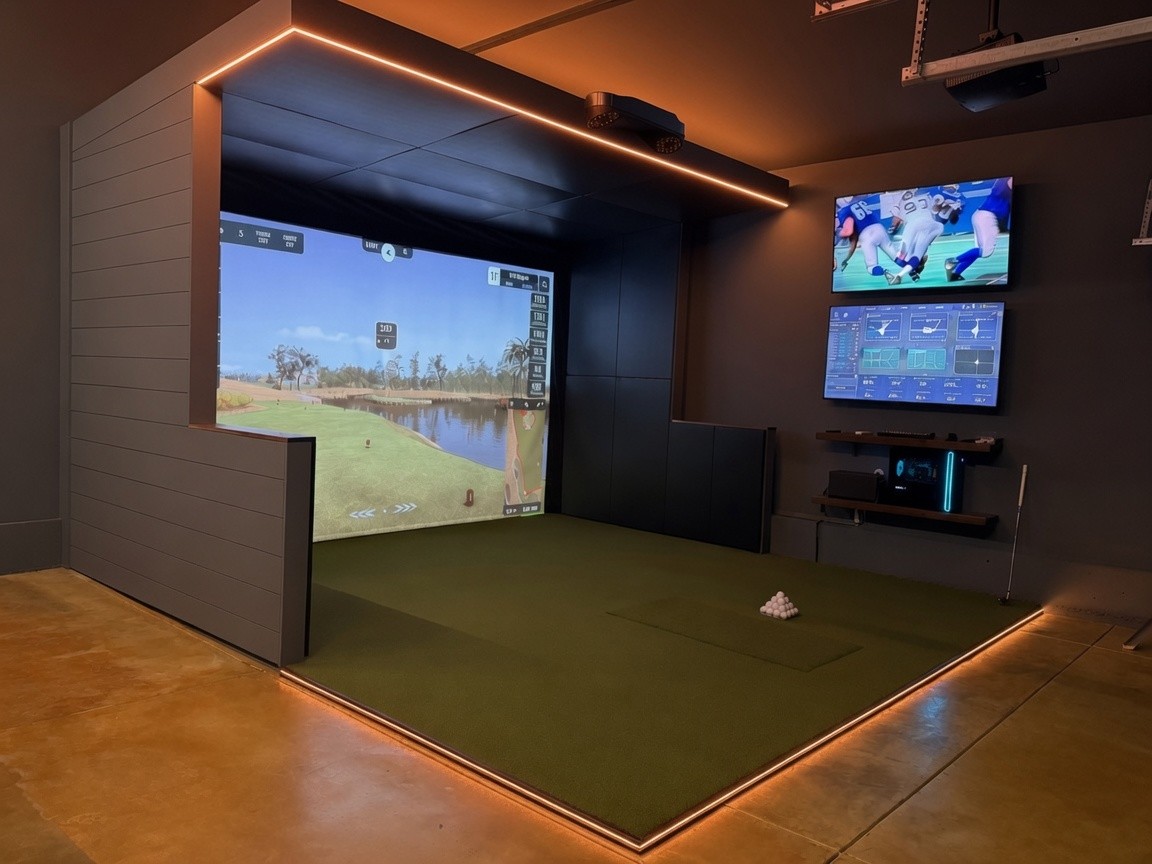
What the Rapid Bay Actually Is
The Rapid Bay is a pre-engineered, kit-form simulator enclosure. Not a simulator. Not a turnkey package. An enclosure — the structure that surrounds your simulator bay, providing finished walls, a ceiling, integrated wire routing, and a mounting surface for your screen, projector, lights, and monitors.
It's built from extruded aluminum framing and insulated thin-gauge steel foam-core panels. Those panels are magnetic, pre-finished, and arrive labeled and ready to bolt together. There's no drywall, no painting, and no field framing. Your installation crew assembles the frame, locks in the panels, and the walls are done.
The Rapid Bay was originally designed for Golfzon deployments — their installers kept running into ceiling obstructions, projector placement issues, and complex permitting when building out commercial spaces. Elias, our lead engineer here at Launch House, built the Rapid Bay specifically to solve those problems. It now works with any launch monitor we carry.

The Problem It Solves
Before the Rapid Bay, building a commercial simulator bay looked like this: hire an architect to draw the space, hire a structural engineer to stamp the framing plan, hire a licensed GC to manage the build, bring in framers, then drywall crews, then painters, then trim carpenters — all while waiting on city inspectors between stages. In states with aggressive building codes (California, Oregon, Colorado, New York) that process can take three to four months just to get to a space where a simulator crew can start work.
The Rapid Bay compresses that to a week. And in many states, it qualifies as furniture — meaning no architectural stamps, no structural engineer, no licensed GC, no city inspector. You hand us a clean space with an electrical panel, and we give you a finished bay.
Wood Frame + Finish
- ×Architect drawing
- ×Structural engineer stamp
- ×Licensed GC to manage build
- ×Framing crew on site
- ×Drywall, mud, and sand cycles
- ×Paint, trim, and finish work
- ×Multiple electrician visits
- ×City permits and inspection holds
- ×Weeks of sawdust and site disruption
Engineered + Assembled
- ✓Ships as a labeled, engineered kit
- ✓Aluminum bolt-together frame
- ✓Pre-finished magnetic wall panels
- ✓Integrated wire chases — no conduit
- ✓Cantilevered ceiling for projector mount
- ✓No drywall, no paint, no trim
- ✓Single electrician for panel hookup
- ✓Qualifies as furniture in many states
- ✓Clean install — minimal site disruption
Design and Structural Details
The structure breaks down like this:
- Frame: Extruded aluminum, bolt-together construction. Custom dimensions up to 20 feet tall. Standalone — does not need to attach to existing walls, only anchored to the floor.
- Panels: Thin-gauge steel foam-core. Insulated, pre-finished, magnetic on all surfaces. Cable runs are built in — no external conduit or wire raceway.
- Ceiling: Cantilevered design, which lets us mount the projector and overhead spotlights directly to the bay ceiling rather than hunting for a beam or installing a drop from the room's existing ceiling. This is particularly valuable in spaces where the structural ceiling is 14–20 feet up.
- Lighting: Can lights or spotlights can be integrated directly into the cantilevered ceiling, providing illumination on the hitting surface without bleeding onto the screen.
- Multi-bay linking: Adjacent bays can share a structural wall, reducing total panel count and material cost when building three, four, or more bays.
- Branding: Exterior panels accept large-format vinyl graphics and magnetic panels, making sponsor wraps, event skins, or seasonal branding swappable without drilling into a wall.
- Keyboard/monitor shelves: Can be mounted directly to the pony walls inside the bay — no separate furniture needed for the PC and display setup.

What's Included vs. What You Add
This is where a lot of people get tripped up. The Rapid Bay at $15,000 per bay is the enclosure. It includes:
- The engineered aluminum frame
- Pre-finished magnetic wall panels
- Cantilevered ceiling panels
- Pre-cut electrical wire chases throughout
- Exterior vinyl-ready surfaces
What you're adding on top of that to have a functional simulator:
- Impact screen and mounting hardware
- Impact pads
- Simulator flooring and hitting mats
- Projector
- Launch monitor
- Simulator PC and software
- Monitors and peripherals
- Final electrical hookup (one licensed electrician, typically a one-day job)
An honest complete system — enclosure, screen, pads, turf, projector, PC, and launch monitor — runs $40,000 and up per bay, depending on the launch monitor you choose. That's the number to plan around.
Why do we price it this way? Because the enclosure and the technology serve different replacement cycles. The bay structure could last 15–20 years. Launch monitors get upgraded. Screens get replaced. Pricing them separately means you're not paying for hardware you'll swap out in five years as part of the structure you'll never touch.
Technology Tiers
When you're building out a complete Rapid Bay system, the launch monitor is the biggest variable. Here's how we typically break it down:
ProTee Bay
- Rapid Bay enclosure
- ProTee VX launch monitor
- Screen, pads, turf
- 1080p projector
- ProTee Golf software (no subscription)
Golfzon Bay
- Rapid Bay enclosure w/ pre-cut sensor panels
- GolfZon TwoVision NX system
- Custom-built swing plate platform & ramp
- 4K projector
- Golfzon software included
Trackman Bay
- Rapid Bay enclosure
- Trackman iO launch monitor
- Screen, pads, turf
- 4K-capable projector
- Trackman software suite
The launch monitor comparison breaks down each option in detail. For a full commercial cost picture including multi-bay discounts and revenue modeling, use the business calculator.
Who It's For
The Rapid Bay isn't the right fit for every project. Here's where it makes the most sense:
- Commercial operators who need to move fast. If you've signed a lease and need to open in 30–60 days rather than 90–120, the Rapid Bay is the only enclosure that makes that timeline realistic.
- High-regulation states. California, Oregon, Colorado, and New York in particular have building codes that can turn a wood-frame simulator build into a months-long permitting exercise. The Rapid Bay's furniture classification sidesteps most of that.
- Spaces with high or irregular ceilings. Got a 16-foot warehouse ceiling? The cantilevered Rapid Bay ceiling brings your effective height down to 11–12 feet without requiring a full drop-ceiling installation across the entire space.
- Operators who want a clean, high-end look without the construction timeline. The pre-finished magnetic panels look intentional. They don't look like a box someone framed in a weekend.
- Some residential applications. If you have a large shop or garage with 18–20 foot ceilings and you don't want to go through a full custom framing build, the Rapid Bay can work. It's not the norm for residential, but it exists.
What it's not for: Standard residential builds in 10–12 foot ceiling rooms. Our custom wood-frame enclosure fits tighter into a finished space and gives more customization flexibility. See the enclosure guide for a full comparison.
Installation Policy
The Rapid Bay is installed exclusively by our team. We don't offer customer self-install. It used to be called a "kit" in our marketing, which created a lot of confusion — people assumed they could order it, set it up themselves, and save on labor. That's not how it works.
Our install team (Sim Team Six) handles every Rapid Bay from floor anchoring through final technology commissioning. The labor cost is part of the total system quote. From the client's perspective, you hand us a space and we hand you a finished bay.
Because every bay is built to spec — not pulled from a warehouse shelf — expect a lead time between order and installation. Discuss timeline with us when you get a quote; we'll give you honest lead times based on current queue.